

Tavistock planning application proposes new flat above former toy shop
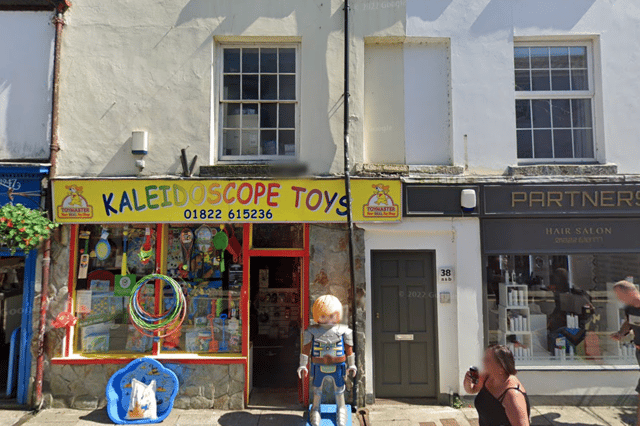

Plans have been submitted to convert first-floor commercial space above the former Kaleidoscope Toys building in Tavistock into a two-bedroom flat while retaining the ground-floor retail unit
Plans have been submitted to West Devon Borough Council to convert first-floor commercial storage space into a two-bedroom residential flat at 37 Brook Street, Tavistock, the former site of Kaleidoscope Toys.
The application (ref: 1994/26/POD), submitted on behalf of applicants Mr & Mrs Champion, seeks prior approval under Class G / Class MA permitted development rights to alter the upper level while retaining commercial space on the ground floor.
According to planning documents on the council planning portal, the building was previously used as a toy store before its closure over 2 years ago.
The premises currently consist of a ground-floor retail space, upper-floor commercial storage, and an existing residential unit (Flat 2) on the second and third floors.
Proposed development focuses on converting the 70-square-metre first-floor storage area into a new self-contained dwelling (Flat 1) containing two bedrooms, a shower room, a kitchen and lounge area, and a flat-roof balcony amenity space.
Key aspects of the application include:
- Commercial retention: The ground-floor retail area will remain unchanged, preserving commercial frontage on Brook Street.
- Building upgrades: Internal thermal and acoustic insulation will be added to meet Building Regulations Parts L and E, separating the retail unit from the living quarters above.
- Safety & layout adjustments: The existing staircase will be modified and isolated behind a 60-minute fire-rated wall to create a fire-protected access corridor for both flats.
- External changes: Most street-facing windows will remain the same size but will be replaced with upgraded glazing. Three solar panels are proposed for installation on an internal roof pitch, away from street view.
In the Design and Access Statement, agent Eric Davis of Ercle stated:
"This proposal is for the conversion of first floor commercial storage space into a new two bed flat within an existing mixed residential and commercial building... [providing] a well thought out new home in the centre of Tavistock, a much improved commercial unit and an up-to-date proposition in regards to current UK building regulations."
The application, validated on Monday 27 July, is open for public consultation until Monday 24 August.
West Devon Borough Council planning officers will make a decision following the conclusion of the consultation period.